Project Process
From first enquiry to funds in the account
Project Process
What happens on site at each stage, and how long it takes
A project runs through five stages, and each one closes with a written sign-off before the next begins. No stage is billed until the work in it has been completed and inspected with you on site.
The timelines below are what we work to in practice, not best-case figures. A standard 250-square-yard house on a sanctioned plan usually takes nine to twelve months from mobilisation to handover. An interior fit-out runs six to ten weeks, and a warehouse shed three to five months. Projects that need the plan sanctioned first, or where the plot has access, soil or boundary issues, take longer, and we will say so at the survey stage rather than halfway through. The two things that delay a site most are late selection decisions on finishes and payments that arrive after the milestone, so both are scheduled upfront.
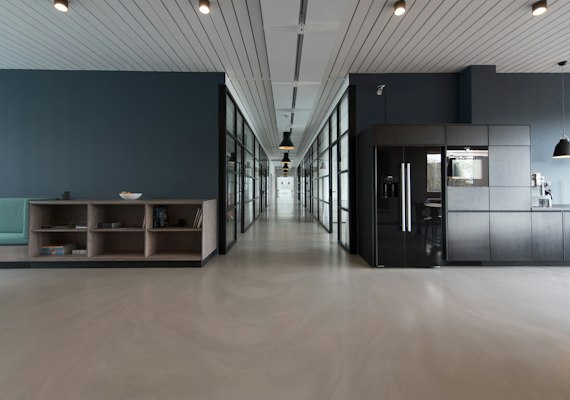
What we need
Title documents for the plot, the sanctioned building plan if you have one, site access, and a clear brief on what you want built and what you want to spend.

What we deliver
Working drawings, a line-item bill of quantities, a fixed rate, a dated schedule, weekly progress reports and a completed building with warranties.
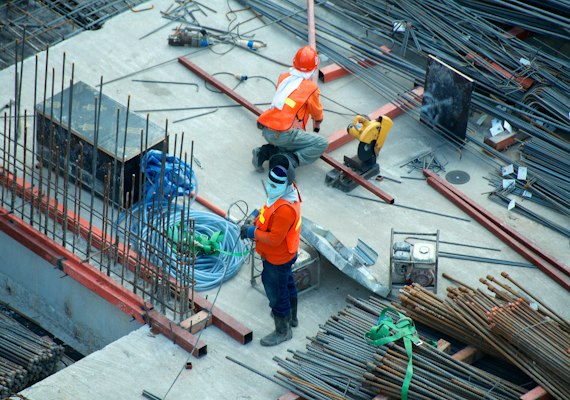
How long it takes
Nine to twelve months for a standard house, six to ten weeks for an interior fit-out, three to five months for a shed.
Projects Delivered
Sq Ft Constructed
Projects On Site
Repeat Clients
The Five Stages
From the first site visit to the keys in your hand
-
Stage 1 — Survey & Estimate
Week 1
Our engineer measures the plot, checks soil, access and setbacks, reads your approvals and returns a realistic built-up area, an indicative rate and a schedule.
-
Stage 2 — Drawings, BOQ & Approvals
Weeks 2 to 6
Working drawings are prepared or reviewed, the bill of quantities is priced line by line, and the building plan is taken through sanction if it is not already cleared.
-
Stage 3 — Mobilisation & Foundation
Weeks 6 to 10
Site is cleared and secured, labour and supervision are mobilised, excavation and footing are completed and the plinth is cast and cured.
-
Stage 4 — Structure, MEP & Finishes
Months 3 to 9
Slabs, masonry, plaster, electricals, plumbing, flooring and paint proceed on the agreed sequence, with a written progress report and photographs every week.
-
Stage 5 — Handover & Defects Liability
On completion
Snag list is cleared with you on site, as-built drawings, warranties and the completion certificate are handed over, and twelve months of defects liability begins.
Who We Work With
Vendors, consultants and partners alongside us





Planning to build, or to buy and sell property?
Talk to our team about construction, property and project finance. The first consultation is free.